
Using ChatGPT to Turn a Meeting-Room Sketch Into a Hotel Sales Visual

By Holly Zoba, CHDM | hotelBschool
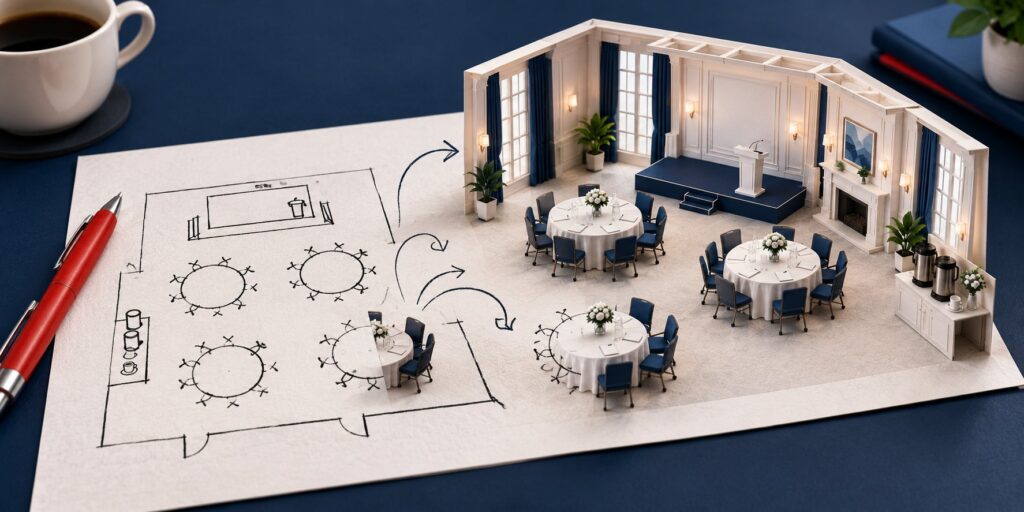
I drew a floor plan on a piece of printer paper, badly, and asked ChatGPT to set up a real meeting room from it.
Four circles, a few boxes and my handwriting. I even misspelled “fireplace.”
What came back showed me a useful way to help a planner picture an event in a hotel’s meeting space. It also showed me exactly why you need to check the result before putting it in a proposal.
Here’s what I tested, what worked and what I would change before sending it to a client.
What changed with ChatGPT’s image tool?
OpenAI released ChatGPT Images 2.5 on September 8, 2026, rolling it out across all ChatGPT tiers. According to OpenAI’s announcement, the update improves editing precision and consistency across revisions, and reduces generation time by up to 50% compared with Images 2.0.
It also introduces Sketch, a tool for drawing directly in ChatGPT. For this experiment, I used a phone photo of a drawing on paper.
For hotel sales, the interesting part is how well it can preserve a real room while changing the setup inside it. Can you show a planner their event in your space without quietly changing the space itself?
That was the test.
Run 1: A hand-drawn layout, without a room photo
My sketch showed a fireplace at the top, a stage in front of it, four round tables with little X’s for chairs, a coffee station in one bottom corner and a registration table in the other.
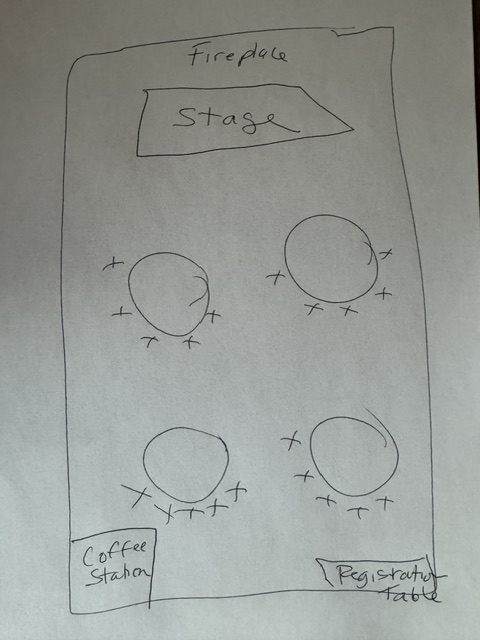
I uploaded it with this prompt:
Turn this floor plan into a realistic photo of the event set.
ChatGPT followed the layout: stage at the fireplace, four rounds in two rows, coffee on one side and registration on the other. It interpreted my handwriting and added details such as name badges and a clipboard.
The room was gorgeous. Stone fireplace. Tall, draped windows. Sconces.
It was also completely made up.
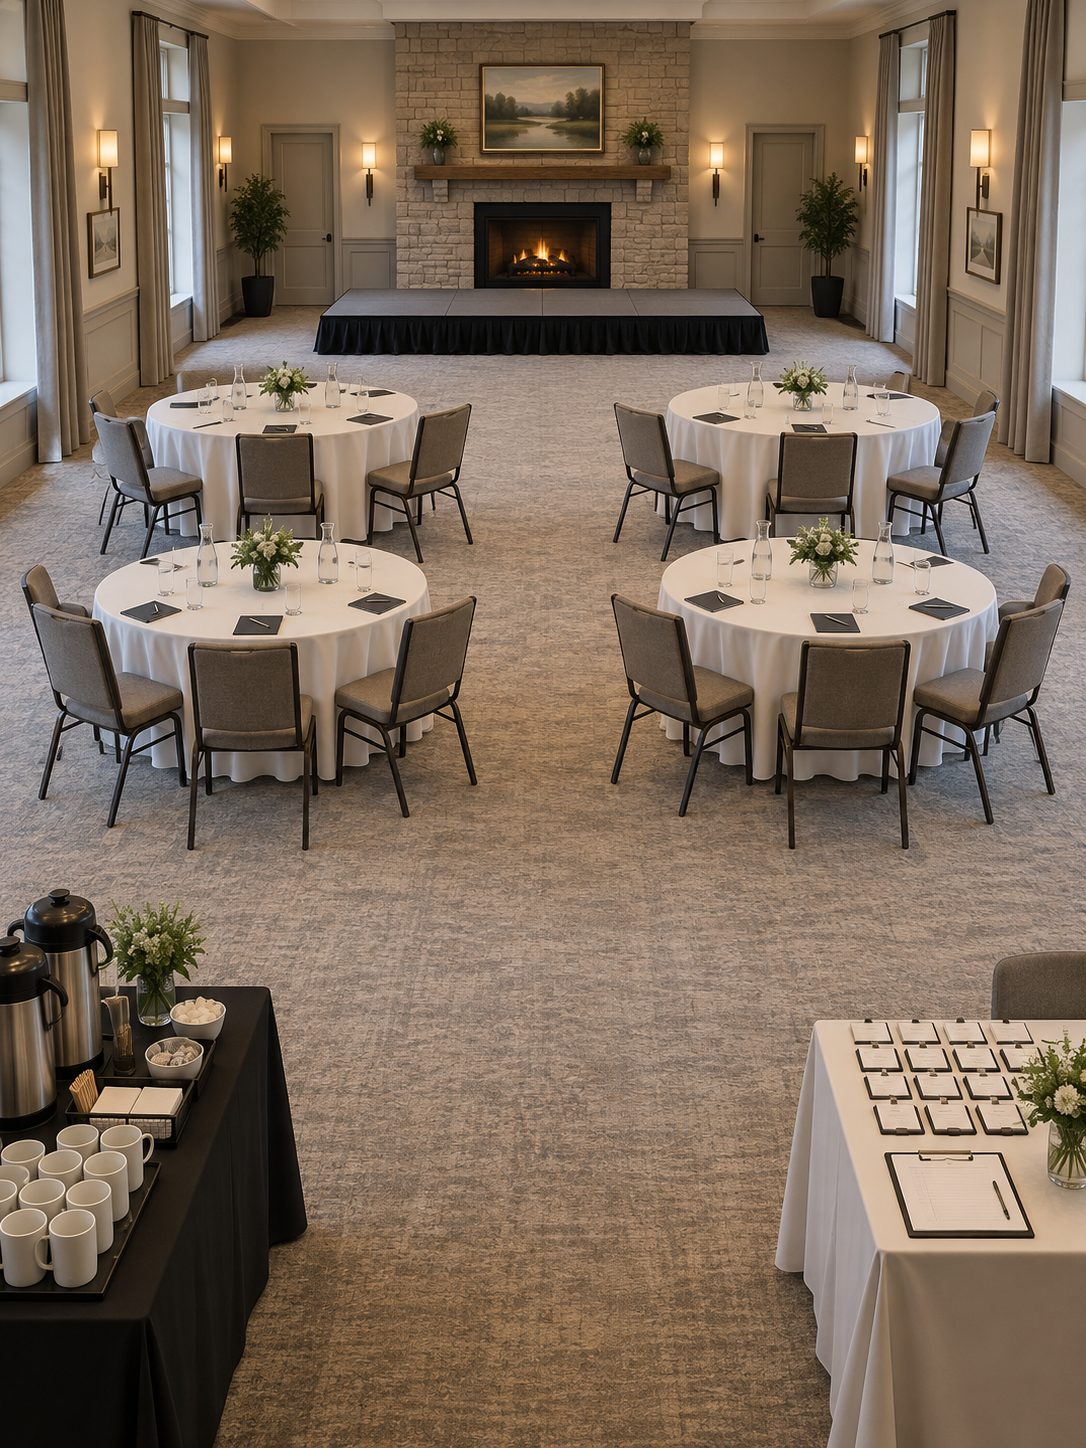
Useful for exploring an idea? Yes. Something I would use to represent a hotel’s actual meeting space? No.
Run 2: The same sketch, plus a photo of the real room
Next, I uploaded the sketch alongside a photograph of the actual meeting room, which was set in a U-shape.
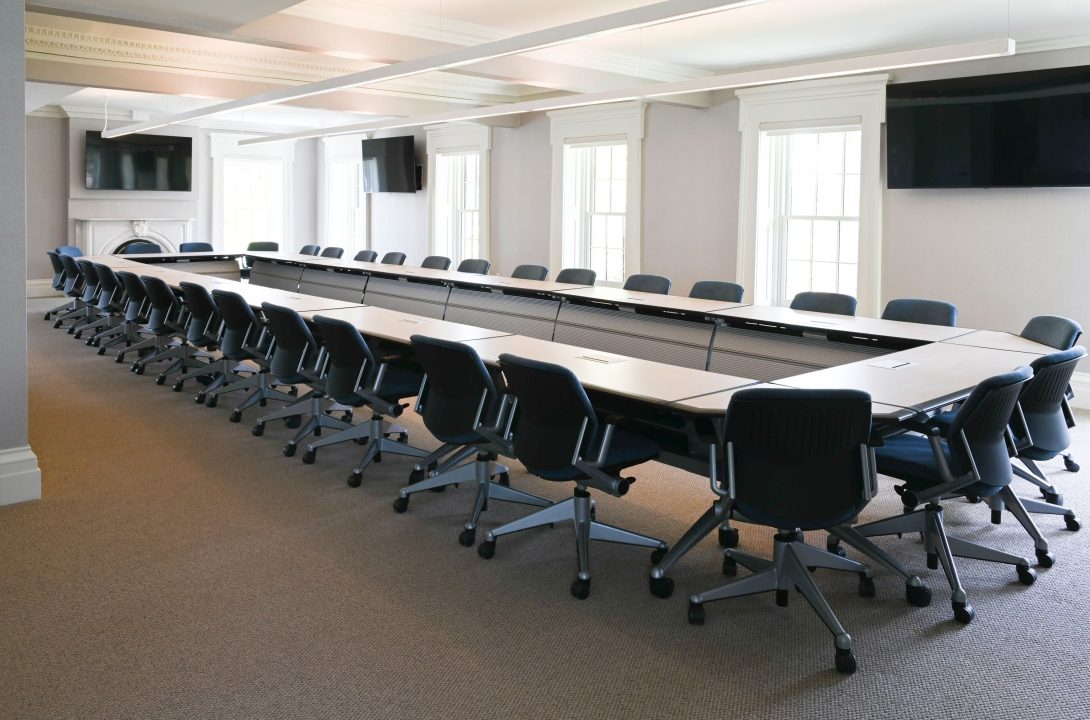
This time, I used:
Set this room exactly as shown in the sketch. Keep the room as it is: walls, windows, TVs, ceiling, carpet.
This was the result that got my attention.
The image retained the room’s camera angle and recognizable details: the molding, ceiling lights, screens and carpet. It oriented the drawing so the stage sat at the fireplace end and even used the room’s rolling chairs.
It read the labels, down to a “Registration” tent card.
But I drew four tables. It set three.
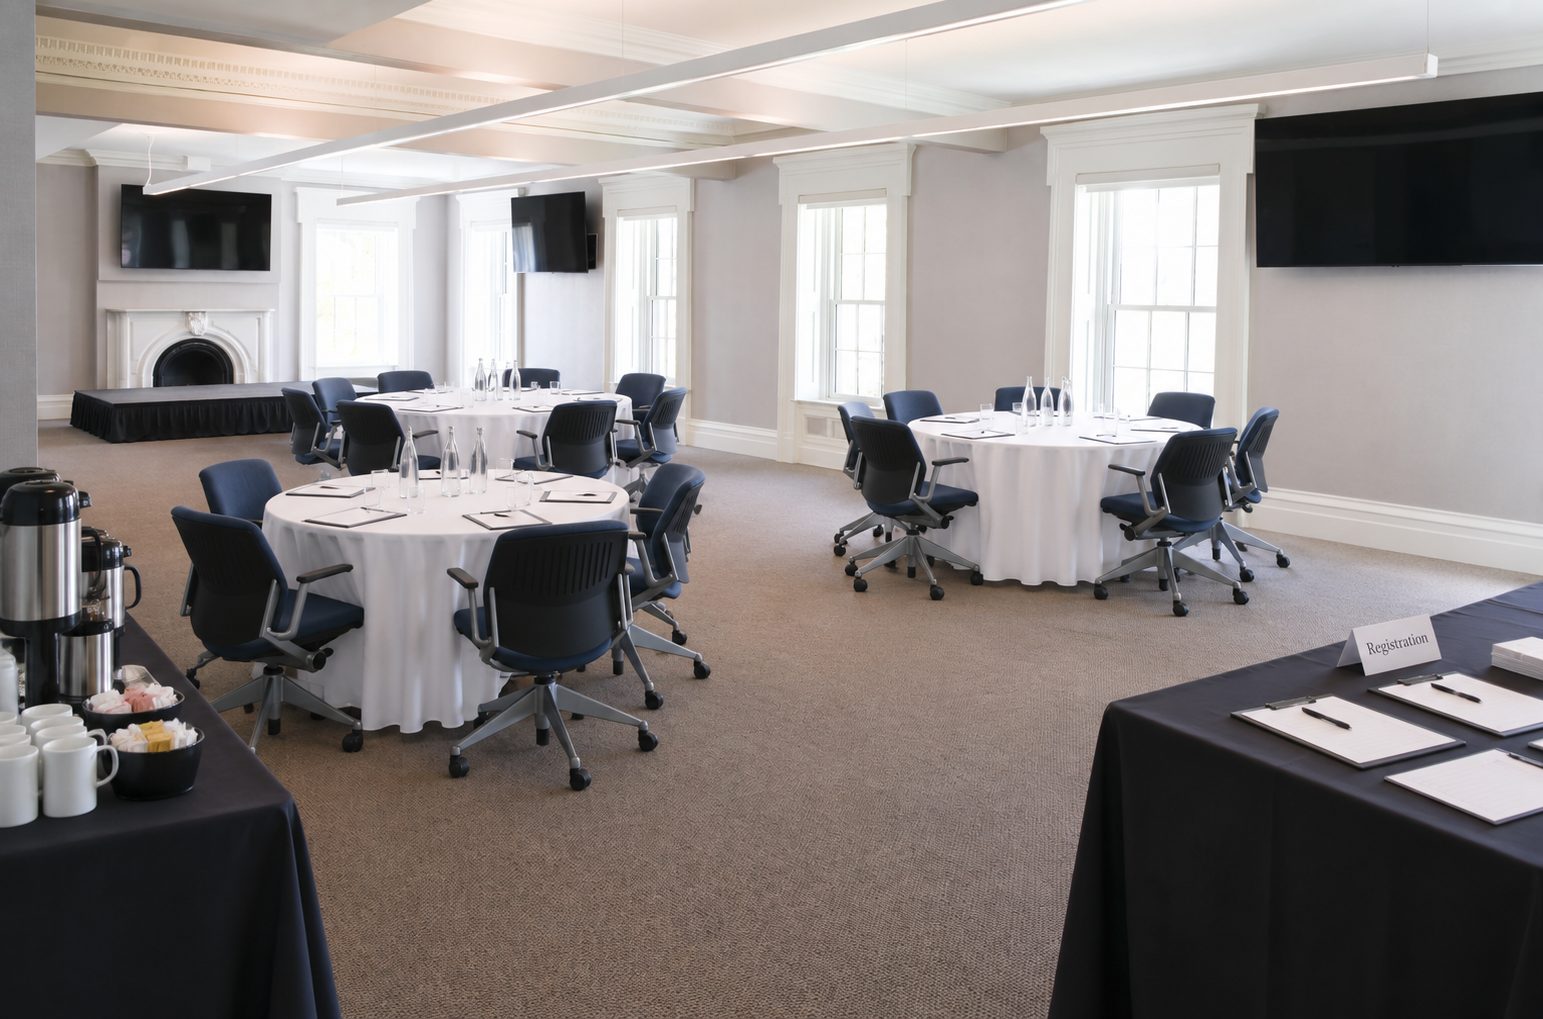
That’s a meaningful miss. The image looked convincing enough that it would have been easy to overlook.
The room photo made the result more useful for a sales conversation. It did not make every detail correct.
Run 3: A planner’s revision
Then I tried the kind of change a planner might request:
Move the coffee station to the other corner and add the client’s logo on the front screen.
The coffee station moved. The logo appeared on the front screen. The rest of the setup appeared consistent with the previous version.
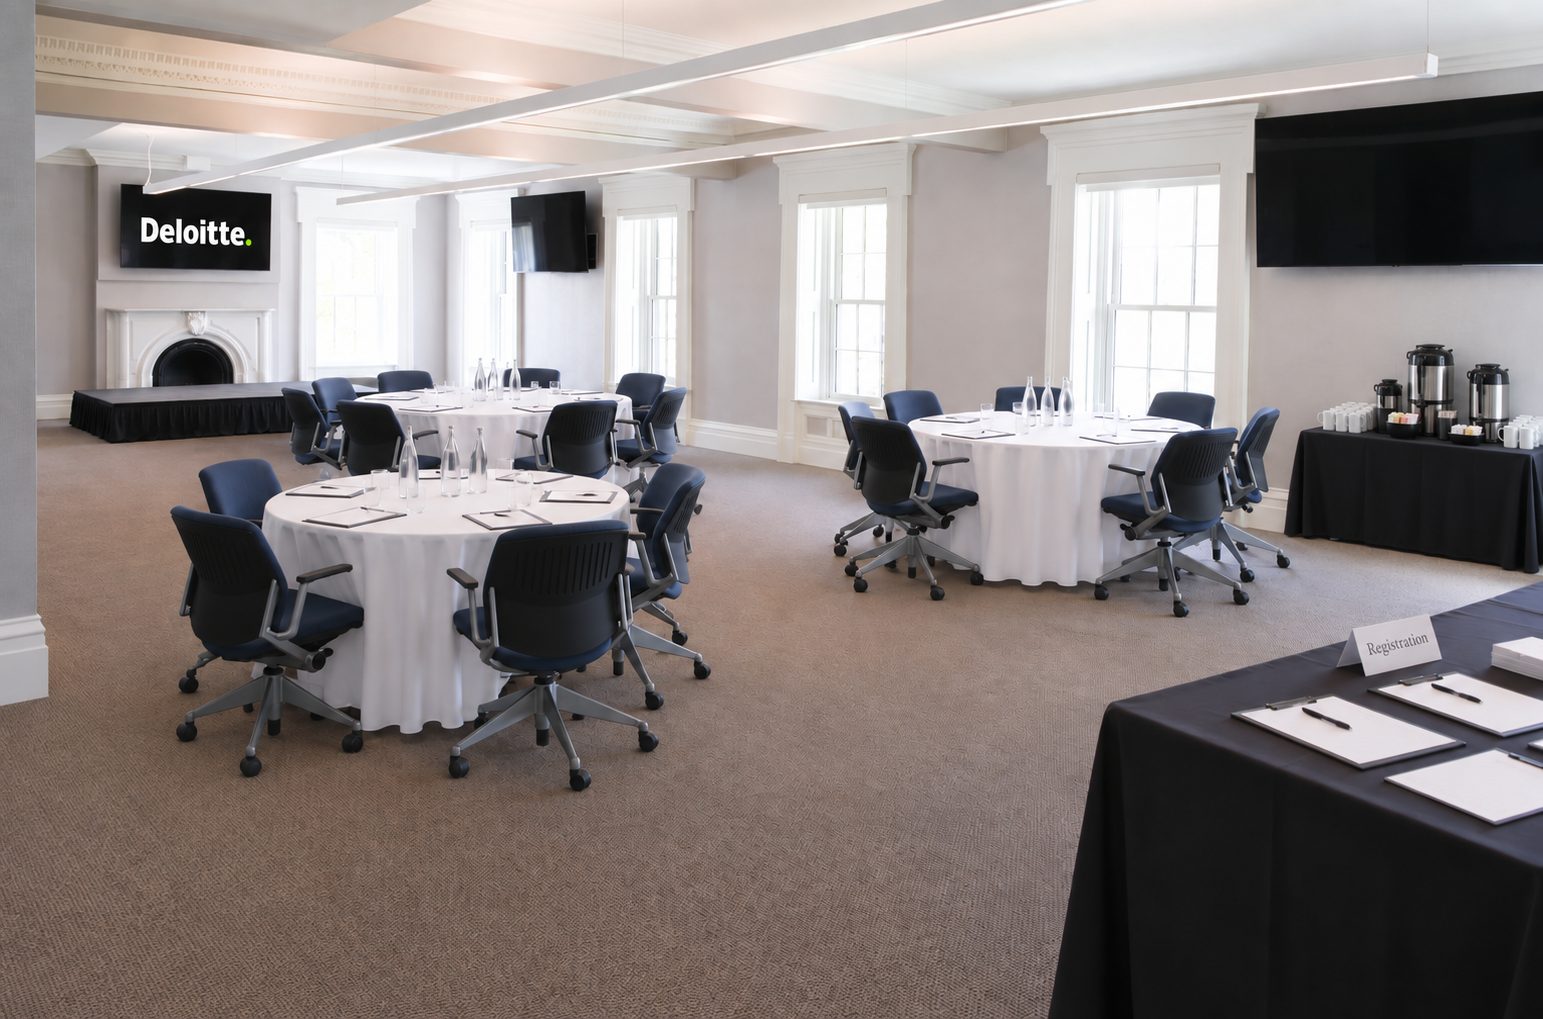
That’s a useful capability for a follow-up conversation. A planner asks, “What if we moved this?” and you can create a visual to discuss.
But a successful revision can preserve an earlier mistake, too. Moving the coffee station didn’t resolve the missing table.
Before you send it: the Arrival Test
Before an AI-generated image goes anywhere a buyer will see it, ask:
If the planner walked into that room on the day of the event, would it look like the picture?
Run 1 fails. It invents a room the hotel cannot deliver.
Run 2 is a promising concept, but it isn’t ready to send. The table count needs correcting, and the hotel’s events or operations team needs to confirm that the proposed setup actually fits.
Check the furniture, equipment, spacing, sightlines and access—not just whether the image looks attractive. A photorealistic image does not establish dimensions or capacity.
Once checked, label it clearly:
AI-generated setup concept based on our meeting room. Final layout subject to confirmation.
OpenAI uses metadata and invisible watermarks to help identify supported AI-generated images, but those signals can be lost or degraded. A visible label tells the planner what they are looking at without relying on a platform to detect it. See OpenAI’s explanation of image provenance.
Try it with your next meeting proposal
Start with a clear photograph of your actual room and a sketch of the proposed layout. Upload both and specify what should change and what must stay.
Here’s a more explicit version of my prompt:
Use the uploaded room photo as the base and the sketch as the layout reference. Preserve the room’s walls, windows, doors, screens, ceiling, carpet and camera angle. Arrange four round tables, a stage, a coffee station and a registration table as shown in the sketch. Use the furniture shown in the room photo where applicable. Create a realistic setup concept.
Then review the result against both originals. Correct errors and confirm feasibility before sharing it.
A capacity chart tells a planner how many people a room can hold. A checked visual can help them picture their event there. Together, they give you a more useful sales conversation.
Just count the tables.
Find your next course
Want to build skills you can use in your hotel work? Start with the hotelBschool placement test.
Seven questions. About two minutes. A recommended course and two that follow. You can see your result without giving your email address.
Test. Measure. Profit more.


Responses